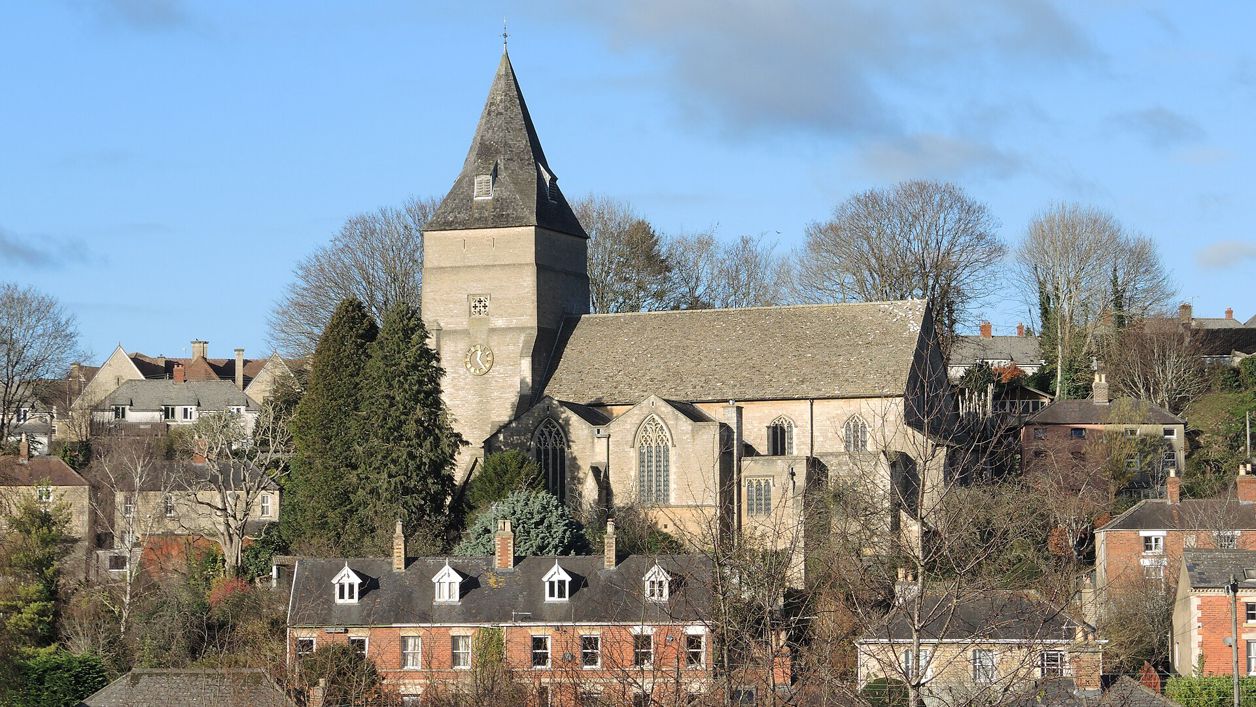
Neil Owen, CC BY-SA 2.0, via Wikimedia Commons
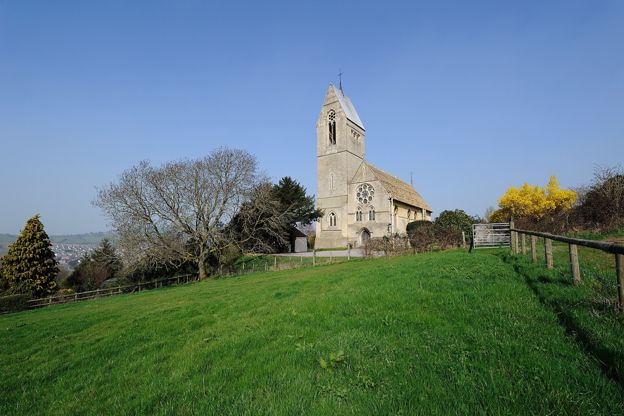
All Saints' Church, Uplands, Stroud
Temple Moore's Grade I church on the hillside at Uplands, above Stroud: built 1907 to 1910 and finished by Leslie Moore in 1932, with a tiled broach spire uncommon in Gloucestershire, a cool ashlar interior and oak stalls made by the Arts and Crafts cabinetmaker Peter Waals.
Church
StroudAll Saints' Church stands high on All Saints Road at Uplands, on the hillside north of the middle of Stroud. Temple Moore designed it, and it was built from 1907 to 1910 and finished to his plans by Leslie Moore in 1932. Historic England lists it Grade I for the quality of its design by one of the great figures of the late Gothic Revival.
History
All Saints' was built for a new suburb. In the 1860s houses spread up the slope at Uplands, then in the parish of Painswick, and in about 1868 an iron mission church was put up to serve them. It lasted until 1910, when All Saints' replaced it, and the benefice became Slad with Uplands, which tied the new church to Holy Trinity at Slad in the next valley.
Temple Moore and Leslie Moore
Temple Lushington Moore (1856 to 1920) trained under George Gilbert Scott junior and designed about 40 churches. The foundation stone at Uplands was laid in 1908, and the nave, chancel and aisles were built from 1907 to 1910. After Moore's death his son-in-law and partner, Leslie Moore, carried on to the original design: the north chapel was finished in 1926, and the west tower and its porches in 1929 to 1932. The architect H S Goodhart-Rendel thought it one of Moore's most characteristic designs, and the listing praises its quality and consistency.
What to look for
Outside, the church is built of local limestone dressed with Minchinhampton stone, and the west tower carries a short broach spire covered in tiles, which the listing calls uncommon in Gloucestershire. Because the ground falls away to the south, the vestries and a schoolroom are tucked into a crypt beneath the south side. The tracery mixes several Gothic styles freely, and is most striking in the big six-light west window.
Inside, the walls are bare ashlar and the glass is mostly clear, so the space is light and calm; Verey and Brooks, in the Buildings of England, call it coolly serene. Look for:
- The unstained timber tunnel vault that runs over nave and chancel as one, with dark stained ceilings over the south chapel and north aisle
- The arches on either side of the chancel, which narrow towards the east so the church seems to quicken towards the altar
- The oak choir stalls, designed by Leslie Moore and made in 1929 by Peter Waals, Ernest Gimson's cabinetmaker, and his litany desk of 1935 in the north chapel
- The oak pulpit with a panel of flamboyant tracery on each face, the plain octagonal font on four marble shafts, and the nave chairs, probably the originals
Stroud's local history society adds that the vicar, the Rev Cyril Hodson, climbed the scaffolding and fixed the weathercock to the spire himself.
Visiting
All Saints' is a working parish church, and its page on A Church Near You says it is not open to the public except for services, so a look inside means coming to a service; visitors are welcome at them. The same page lists guidebooks for visitors, a hearing loop and large print. The outside, with the spire against the hill, can be seen from the road at any time. Contact the church through A Church Near You before making a special journey.
Getting there
All Saints' is on All Saints Road at Uplands (GL5 1TU), a steep walk of about 700m up from St Laurence's in the town centre. Stroud station is a little over 1km away on foot, and the town's car parks, such as London Road (GL5 2AJ), are at the bottom of the hill. There is no church car park. None of our walks passes the church, but the walk on Rodborough Common starts a short drive south of the town.
Nearby
Salt Bakehouse and Woodruffs are on the way down into the town. In the middle of Stroud, St Laurence's Church has another screen made by Peter Waals, beside the Old Town Hall in the Shambles. Over the valley, All Saints' at Selsley is another Grade I church of the Gothic Revival. Our story on the Arts and Crafts movement tells the story of Gimson, Waals and the craftsmen of the Cotswolds.
Walks past All Saints' Church, Uplands, Stroud
-
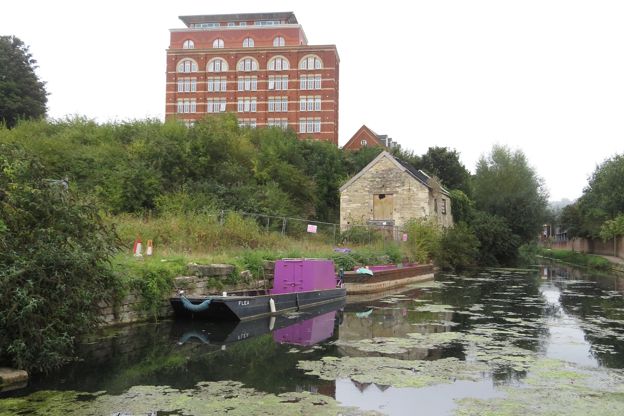
Stroud, Capel's Mill and Rodborough Common
Walk · Starts in Stroud · 1 hr, 30 mins · Circular
A 3-mile (5km) circular walk from the Subscription Rooms in Stroud, graded strenuous, of about an hour and a half: along the Frome Banks to the Capel's Mill viaduct, up over Rodborough Common past the fort, down through Butterow and back along the canal towpath.
-
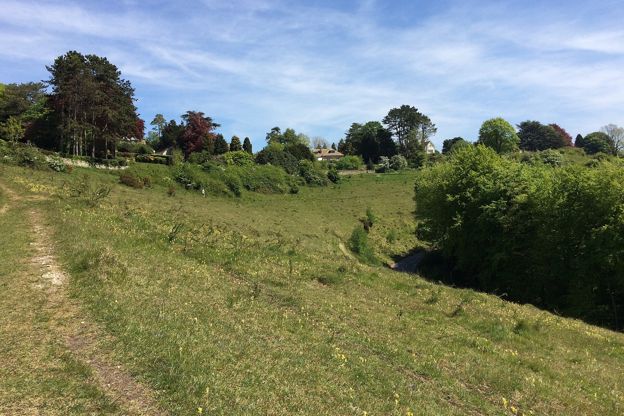
Rodborough Common and the fort
Walk · Starts in Stroud and the Five Valleys · 45 mins · Circular · Dog-friendly
A 2-mile (3.4km) circular walk on Rodborough Common above Stroud, easy, nearly level and about 45 minutes: up to the battlemented folly of Rodborough Fort, down the open western edge, and back past the Bear and an ice-cream stop. Grassy, and grazed by cattle.
Stay and eat near All Saints' Church, Uplands, Stroud
-
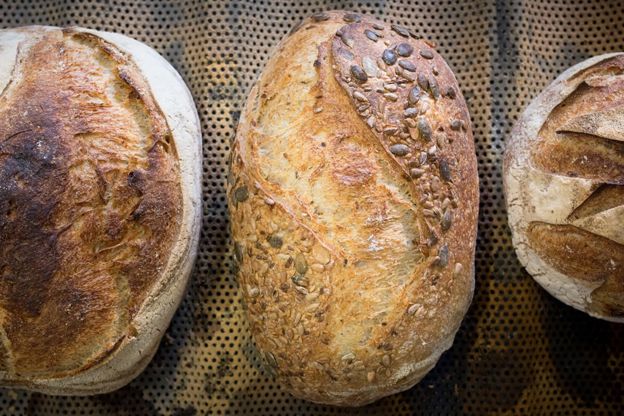
Salt Bakehouse
Farm shops and delis · Stroud
A bakery on Slad Road, Stroud, Baker of the Year 2016 at the BIA awards, selling from a kiosk on Union Street and at the Saturday farmers' market.
Verified Nov 2026
-
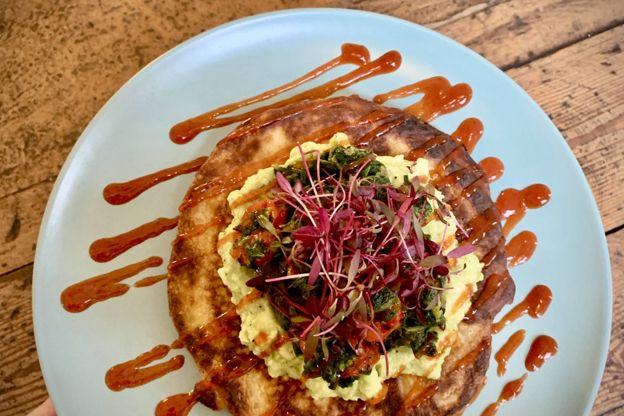
Woodruffs
Cafes and tearooms · Stroud
A café on Stroud's High Street for brunch, lunch, coffee and cake, open every day, with dogs welcome.
Dog-friendly · Family-friendly · Car-free
Verified Oct 2026
-
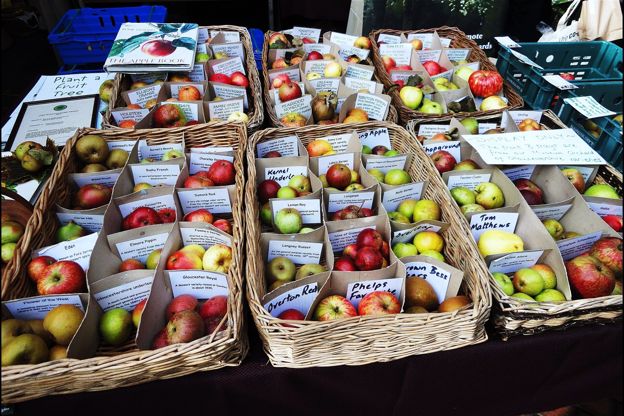
Stroud Farmers' Market
Farm shops and delis · Stroud
A farmers' market on Cornhill Market Place and the streets round it in Stroud every Saturday from 9am to 2pm, run by Made in Stroud and nominated for the FRA's Best Farmers' Market of the Year.
Verified Nov 2026
More sights to see
-
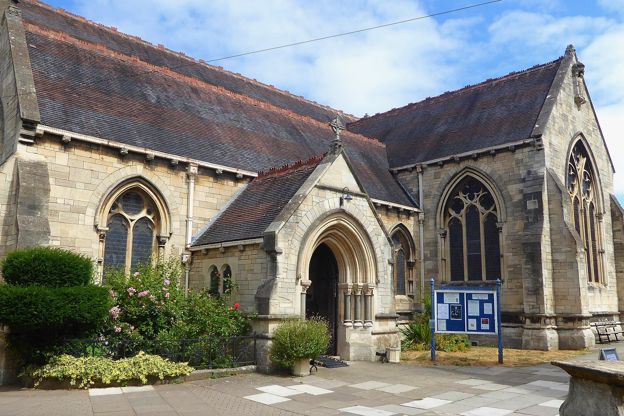
St Laurence's Church, Stroud
Sight · Church · Stroud
Stroud's parish church, beside the Shambles: a fourteenth-century tower and spire with a High Victorian church of 1866 to 1868 behind it, carved by Joshua Wall, with a Weatherley rood screen, a screen by Peter Waals and about 80 brass plates on its north wall.
-
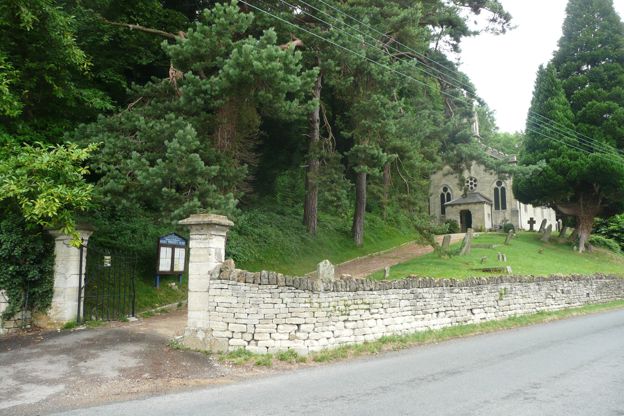
Holy Trinity Church, Slad
Sight · Church · Stroud and the Five Valleys
Holy Trinity is Slad's small village church, built in 1831 to designs by Charles Baker of Painswick and reconstructed by Benjamin Bucknall in 1869, with a stone spirelet. Laurie Lee, who grew up in the valley, is buried in its churchyard, opposite a memorial window. Open by day.
-
All Saints' Church, Selsley
Sight · Church · Stroud and the Five Valleys
All Saints, Selsley is a Grade I church of 1862 by G F Bodley on the hillside above Stroud, with some of the first church glass made by Morris and Company: windows by Morris, Burne-Jones, Rossetti, Madox Brown and Philip Webb, among them a Creation rose window. Open in daylight.