Peter K Burian, CC BY-SA 4.0, via Wikimedia Commons
Manor House, Upper Slaughter
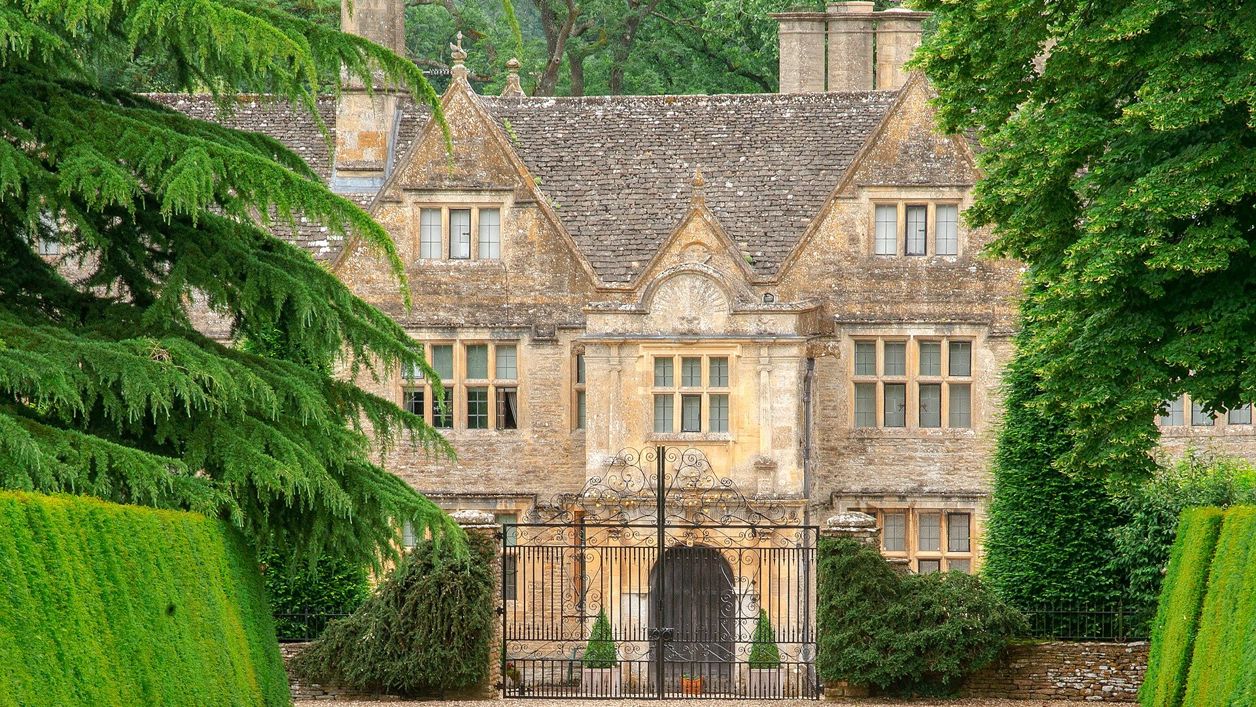
Upper Slaughter's Elizabethan manor house, Grade I, home of the Slaughter family until 1741: gabled Cotswold stone over a fifteenth-century vaulted basement, with a two-storey porch of the early seventeenth century covered in fretwork. A private house, seen from the lane.
Historic building
Upper SlaughterThe Manor House at Upper Slaughter is a gabled Cotswold stone house of the late sixteenth century, built over a vaulted basement that may be a century older, with a two-storey porch of the early seventeenth century covered in carved decoration. It is listed Grade I and is a private home.
History
The Victoria County History puts most of the house in the late sixteenth century, incorporating a fifteenth-century basement with a stone groined roof, and dates the porch to the early seventeenth century; Historic England's listing dates the house itself to the early seventeenth century, possibly round older work. It was the house of the Slaughter family, who held the manor until William Slaughter died in 1741.
Decline and revival
By 1742 the house was in disrepair and described as a farmhouse. Later owners of the manor included Mary Dodwell and James Dutton, Lord Sherborne, who bought it in 1809. In 1852 the house was separated from the manorial estate, and from that year the Witts family, rectors of the parish, were lords of the manor. It was restored in the late nineteenth century as part of the Brassey family's Copse Hill estate, and in 1913 a larger matching extension added a fourth gable to the west front. It left the Copse Hill estate in 1913.
What to look for
The house is L-shaped, of coursed rubble under Cotswold stone roofs, and rises from two and a half to three and a half storeys as the ground falls, with four groups of diagonal chimneys and gabled fronts of mullioned and transomed windows. The porch is its showpiece:
- An arched doorway between Doric pilasters, with Ionic pilasters to the room above
- An armorial cartouche, and a sunburst panel in the parapet
- Carved ornament all over, the porch, in the listing's words, awash with fretwork decoration
Inside, the listing singles out the vaulted basement room, with flat ribs and stumpy colonnettes, which looks almost fifteenth century and whose first purpose is hard to explain.
Visiting
The Manor House is a private home and is not open. It can be seen from the lane at the south end of the village; please respect the owners' privacy and do not go up the drive.
Getting there
Upper Slaughter is reached by lanes about a mile upstream of Lower Slaughter, north-west of Bourton-on-the-Water. There is no public car park and no public toilets in the village; walkers usually park in Lower Slaughter and come up the Wardens' Way. No timed bus calls, but the Robin, a minibus you book ahead, serves the village. The walk from Lower Slaughter, the Bourton, Upper and Lower Slaughter walk and the Bourton, the Slaughters and Naunton walk come through the village close to the house.
Nearby
St Peter's Church, open every day, and the castle mound are a few minutes' walk north. Lords of the Manor, the hotel in the Witts family's former home, is in the village. Down the valley, Lower Slaughter has its own manor house, now the Slaughters Manor House hotel, as well as St Mary's Church, the Old Mill and the Slaughters Country Inn.
Walks past Manor House, Upper Slaughter
-
Bourton-on-the-Water, the Slaughters and Naunton
Walk · Starts in Bourton-on-the-Water · 5 hrs · Circular
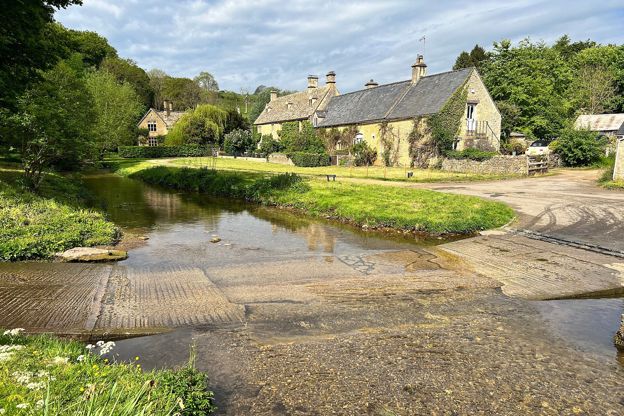
A 10-mile (16.4km) circular walk from Bourton-on-the-Water, four to five hours of moderate walking with stiles and steep slopes. It follows the Wardens' Way through Lower and Upper Slaughter to Naunton, then comes home down the Windrush valley on the Windrush Way.
-
Bourton, Upper Slaughter and Lower Slaughter
Walk · Starts in Bourton-on-the-Water · 2 hrs, 15 mins · Circular
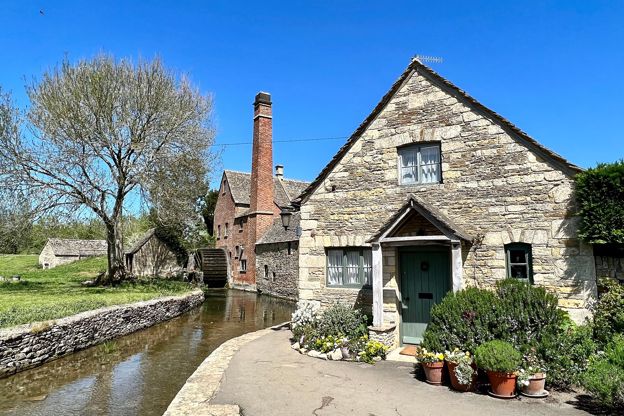
A 6-mile (9.7km) circular walk from Rissington Road in Bourton-on-the-Water, two to two and a half hours of moderate walking with a few stiles. It heads west on bridleways, up a quiet lane to Upper Slaughter, and down the River Eye to Lower Slaughter's mill.
-
Lower Slaughter to Upper Slaughter
Walk · Starts in Lower Slaughter · 45 mins · Circular · Dog-friendly
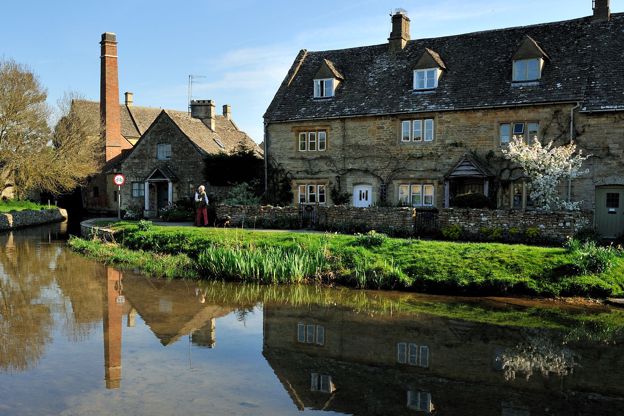
A 2-mile (3.1km) there-and-back from Lower Slaughter, easy and almost level, in 45 minutes to an hour: on the Wardens' Way from Lower Slaughter's mill up the River Eye through riverside fields to Upper Slaughter's ford, church and manor, and back the same way.
Stay and eat near Manor House, Upper Slaughter
-
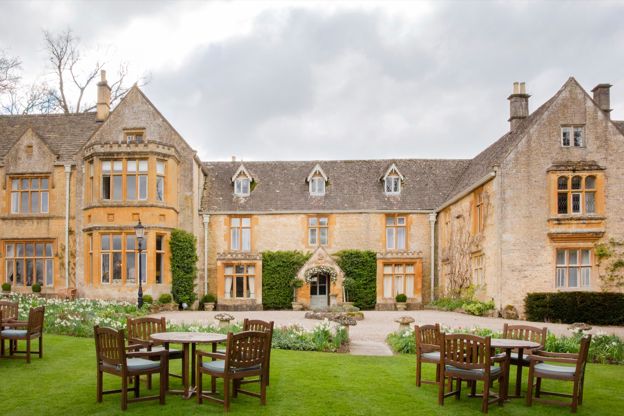
Lords of the Manor
Hotel · Upper Slaughter
A country house hotel with 25 bedrooms in eight acres of grounds in Upper Slaughter, in a house it dates to 1649, with dogs welcome.
Dog-friendly · EV charging · Wedding venues
Verified Oct 2026
-
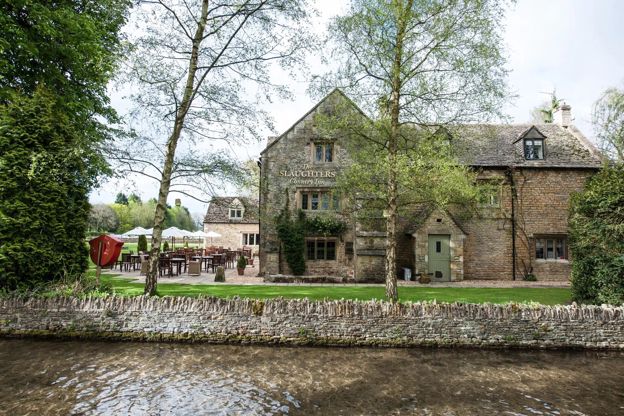
The Slaughters Country Inn
Inn · Lower Slaughter
An inn in Lower Slaughter, bought and renamed by the Brownsword family in 2011, with dog rooms and a Field Kitchen from April to September.
Dog-friendly · Family-friendly · Walker-friendly
Verified Oct 2026
-
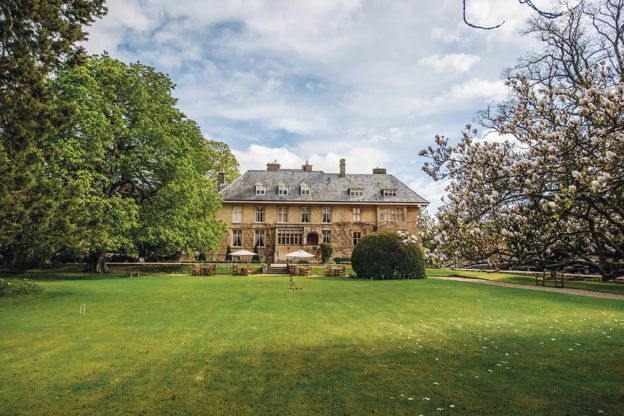
The Slaughters Manor House
Hotel · Lower Slaughter
A 17th-century manor house hotel with 19 bedrooms on Copsehill Road, Lower Slaughter, home of the Whitmore family until 1964, with dog rooms booked by phone.
Dog-friendly · Family-friendly · Wedding venues
Verified Oct 2026
More sights to see
-
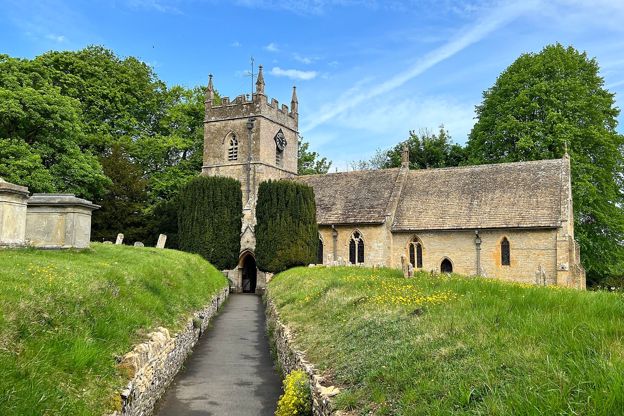
St Peter's Church, Upper Slaughter
Sight · Church · Upper Slaughter
Upper Slaughter's church, above the ford over the River Eye: a twelfth-century nave, a tower built from reused Norman stone, and the mortuary chapel of the diarist Francis Witts, rector here for 46 years. Grade II*; open every day.
-
Upper Slaughter castle mound
Sight · Castle or ruin · Upper Slaughter
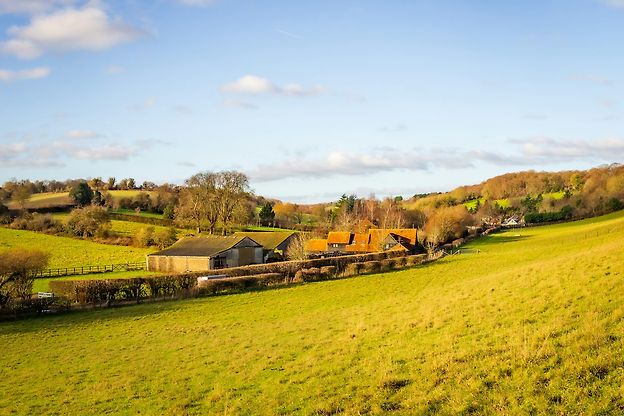
The motte of a small Norman castle in the middle of Upper Slaughter, on a low hill in a bend of the River Eye below St Peter's church: a flat-topped mound about 22m across, its ditch and bailey still traceable. A scheduled monument, seen from the lanes.
-
St Mary's Church, Lower Slaughter
Sight · Church · Lower Slaughter
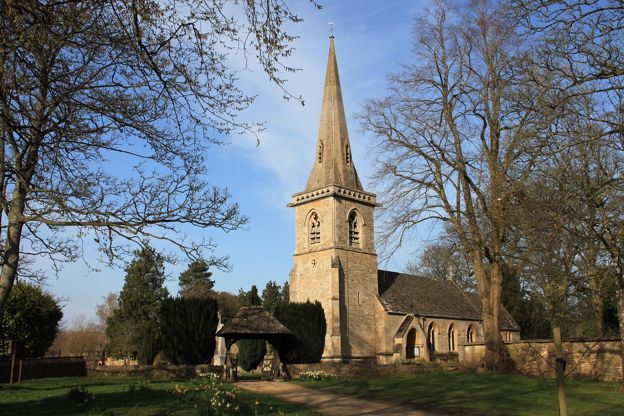
Lower Slaughter's church, almost entirely rebuilt in 1867 for the Whitmore family, lords of the manor, but keeping a north arcade of around 1200, with a broad spire behind a pierced parapet. Grade II*; open, with a ramp.